Current location

–°Loading weather

High –° · Low –°– km/h

Approximate location is used for weather and prayer times. Change location anytime.

Today

—

Next: Nothing planned

Next prayer

—--:--

Fajr --:-- · Dhuhr --:-- · Asr --:-- · Maghrib --:-- · Isha --:--

Muslim World League

Meal prep

This week's meals

Plan, prep and shop in one place

Powered by Paro

Saved places

No places yet

Save mosques, food and stays

Kept on this device

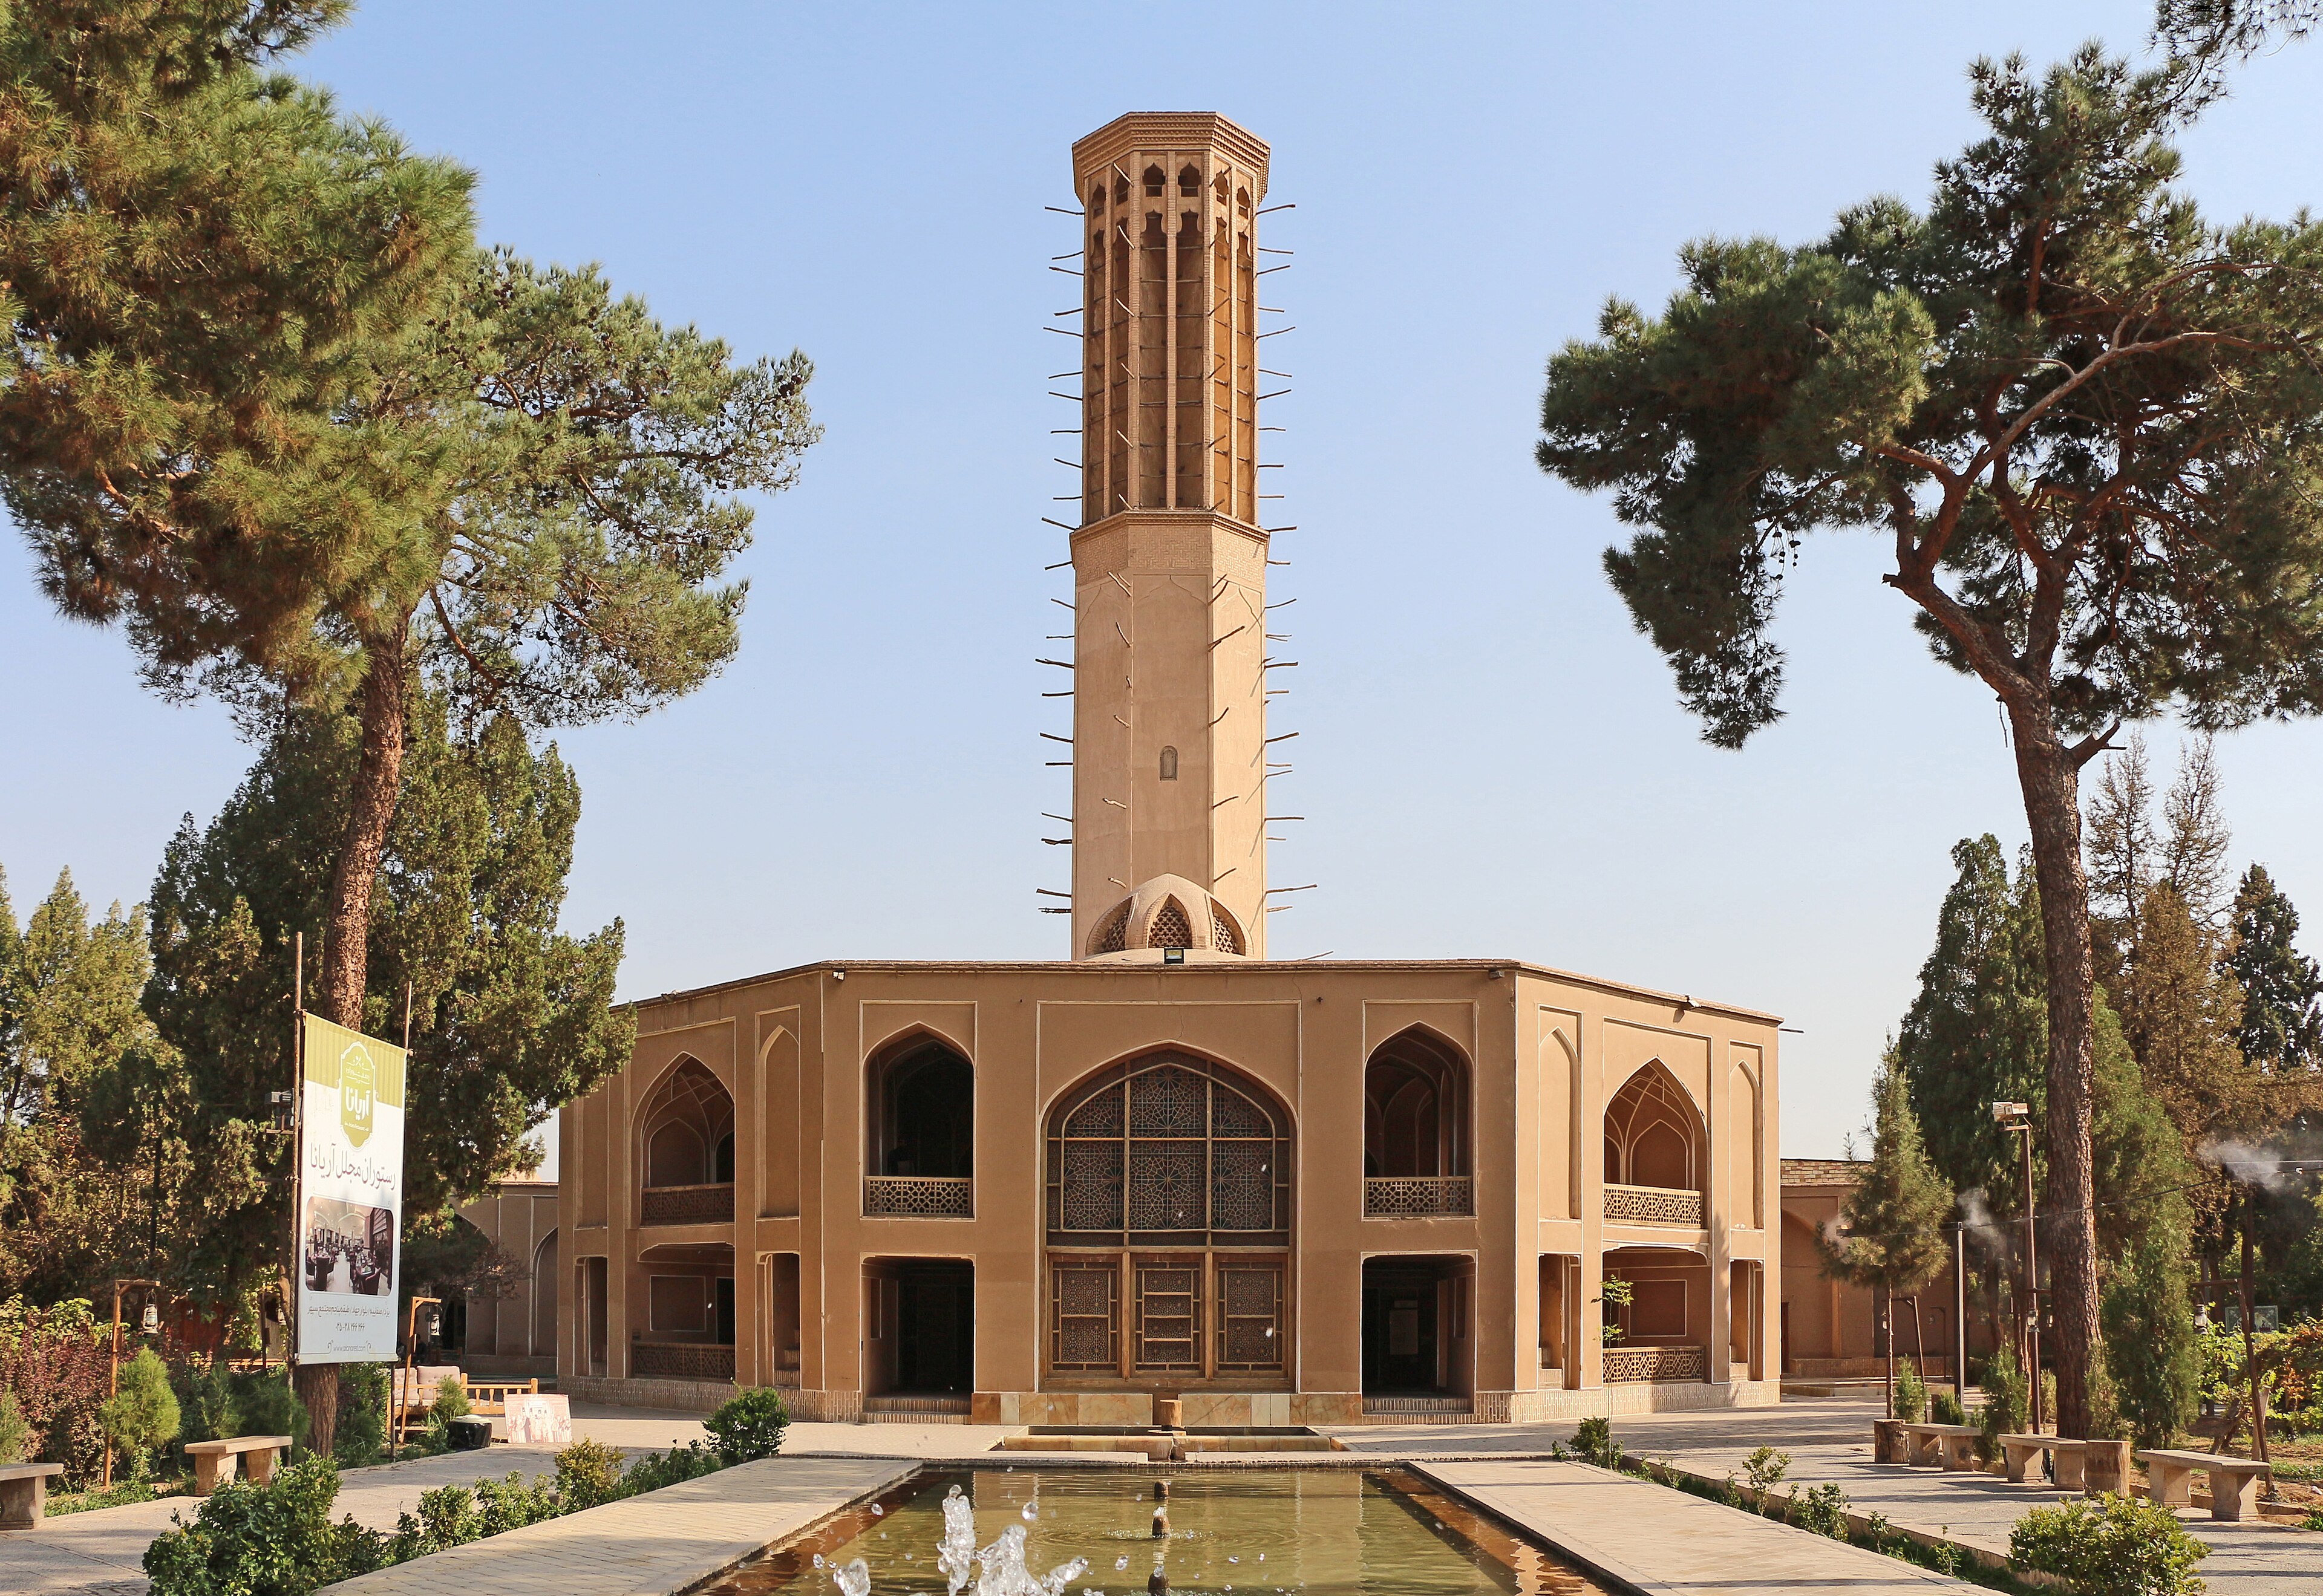
The pavilion and windcatcher at Dolat Abad Garden in Yazd, Iran

Ideas

The Future of Cities Is Already in the Shade

Context photograph: Dolat Abad Garden, Yazd; not an AIA event or project.

Dolat Abad Garden pavilion and windcatcher, Yazd, photographed in 2016. Contextual archive image; it does not depict the 2026 AIA programme. Photo: Bernard Gagnon · CC BY-SA 4.0 · Cropped for layout.

Architecture & climate

A new resilience agenda is looking forward by relearning how buildings can work with heat, light and place.

Muslim Edit3 min readEditorial analysis

On 18 September 2026, the American Institute of Architects announced its programme around Climate Week NYC, held from 20 to 28 September. The programme placed resilient and regenerative design in a broad frame: passive design, vernacular architecture, Indigenous knowledge, and attention to local ecosystems and materials. Days later, the institute invited firms to join a disaster risk reduction and resilience pledge. These are commitments and conversations, not proof that a particular building has delivered a particular result.

That distinction matters. Architecture can be fluent in the language of climate without yet changing the temperature of a room, the cost of maintaining it or the comfort of the people inside. The useful question is not whether an idea sounds regenerative. It is whether a building continues to work, in its actual place, after the photographs are taken.
From this editorial

“Shade is not an accessory applied after architecture. It is one of the ways architecture makes a climate inhabitable.”

01

The intelligence of shade

Across many Muslim-majority regions, builders developed courtyards, deep openings, screens, arcades and thick walls in response to heat, glare, privacy and social life. These forms are not a single style, and they should not be treated as a catalogue of motifs. Their value lies in the reasoning behind them: watch the sun, understand the wind, create gradients between outside and inside, and make comfort through proportion as well as machinery.

That reasoning feels newly urgent. A shaded threshold can make arrival gentler; a planted court can organise air, movement and encounter; a patterned screen can reduce glare while preserving privacy. None is a universal answer. A strategy suited to dry heat may behave differently in humid air. Trees need water and long-term care. Stone holds heat as well as beauty. Every borrowed principle has to be tested against its new climate and use.

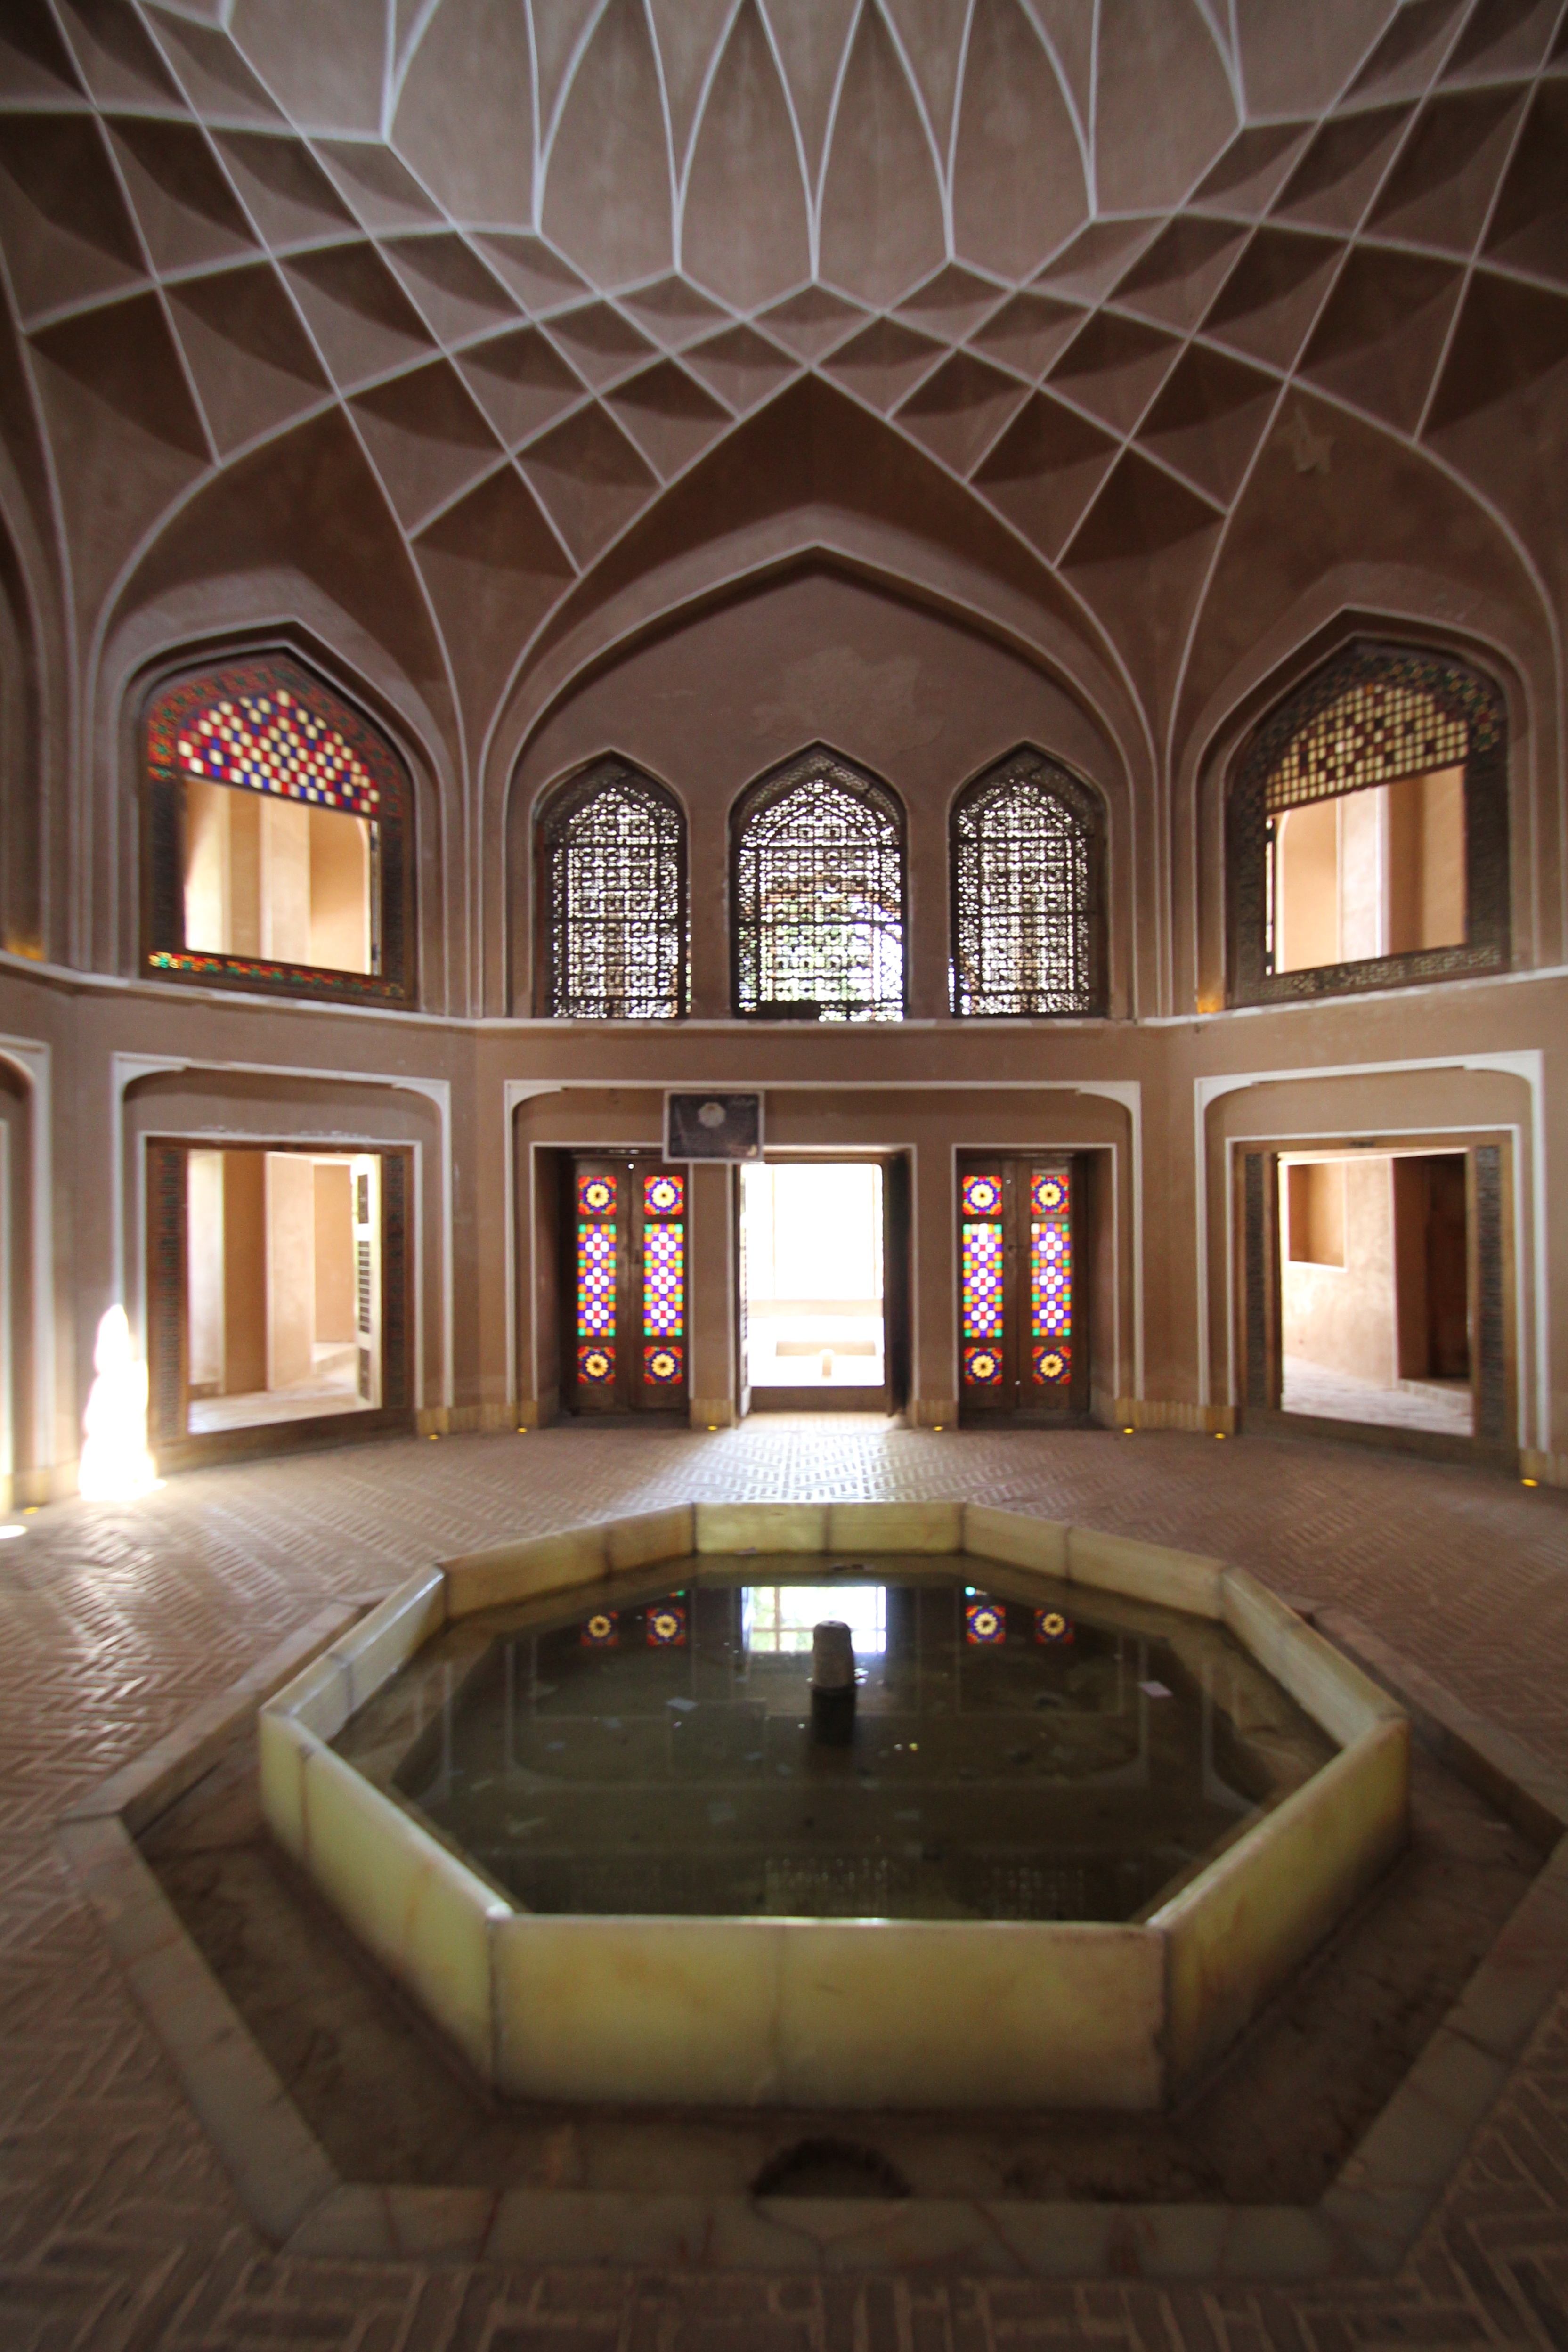
The patterned interior beneath the windcatcher at Dowlat Abad Garden in Yazd
Inside the windcatcher at Dowlat Abad Garden, Yazd, photographed in 2011. Contextual archive image. Photo: Reibai · CC BY 2.0 · Cropped for layout.

02

From promise to performance

The AIA announcement describes a professional agenda: bringing architects, policymakers and communities into discussions about risk, ecosystems and housing. Its resilience pledge similarly asks practices to address present and future hazards early with clients and communities. A pledge can change priorities, but only design, construction, occupation and maintenance reveal whether those priorities survive contact with reality.

A climate-conscious building therefore needs a longer story than its launch. Who can operate its shading? What happens during a power cut? Can local trades repair the materials? Does the landscape mature, or fail under water pressure? Regenerative design becomes credible when these ordinary questions are treated as central rather than left outside the frame.

03

A future with memory

Looking to vernacular knowledge does not mean freezing tradition or claiming that the past solved every environmental problem. It means recognising a library of situated experiments, refined through use, that can sit beside modelling, engineering and contemporary materials. Indigenous knowledge deserves collaboration and respect, not extraction as a mood board.

The future city may be measured in technologies, standards and pledges. It will also be felt in the distance between a hot pavement and a cool doorway. The most persuasive architecture will connect those scales: global ambition, local climate, durable maintenance and the simple human relief of finding shade.

Sources

Primary references used for the factual reporting in this editorial analysis.

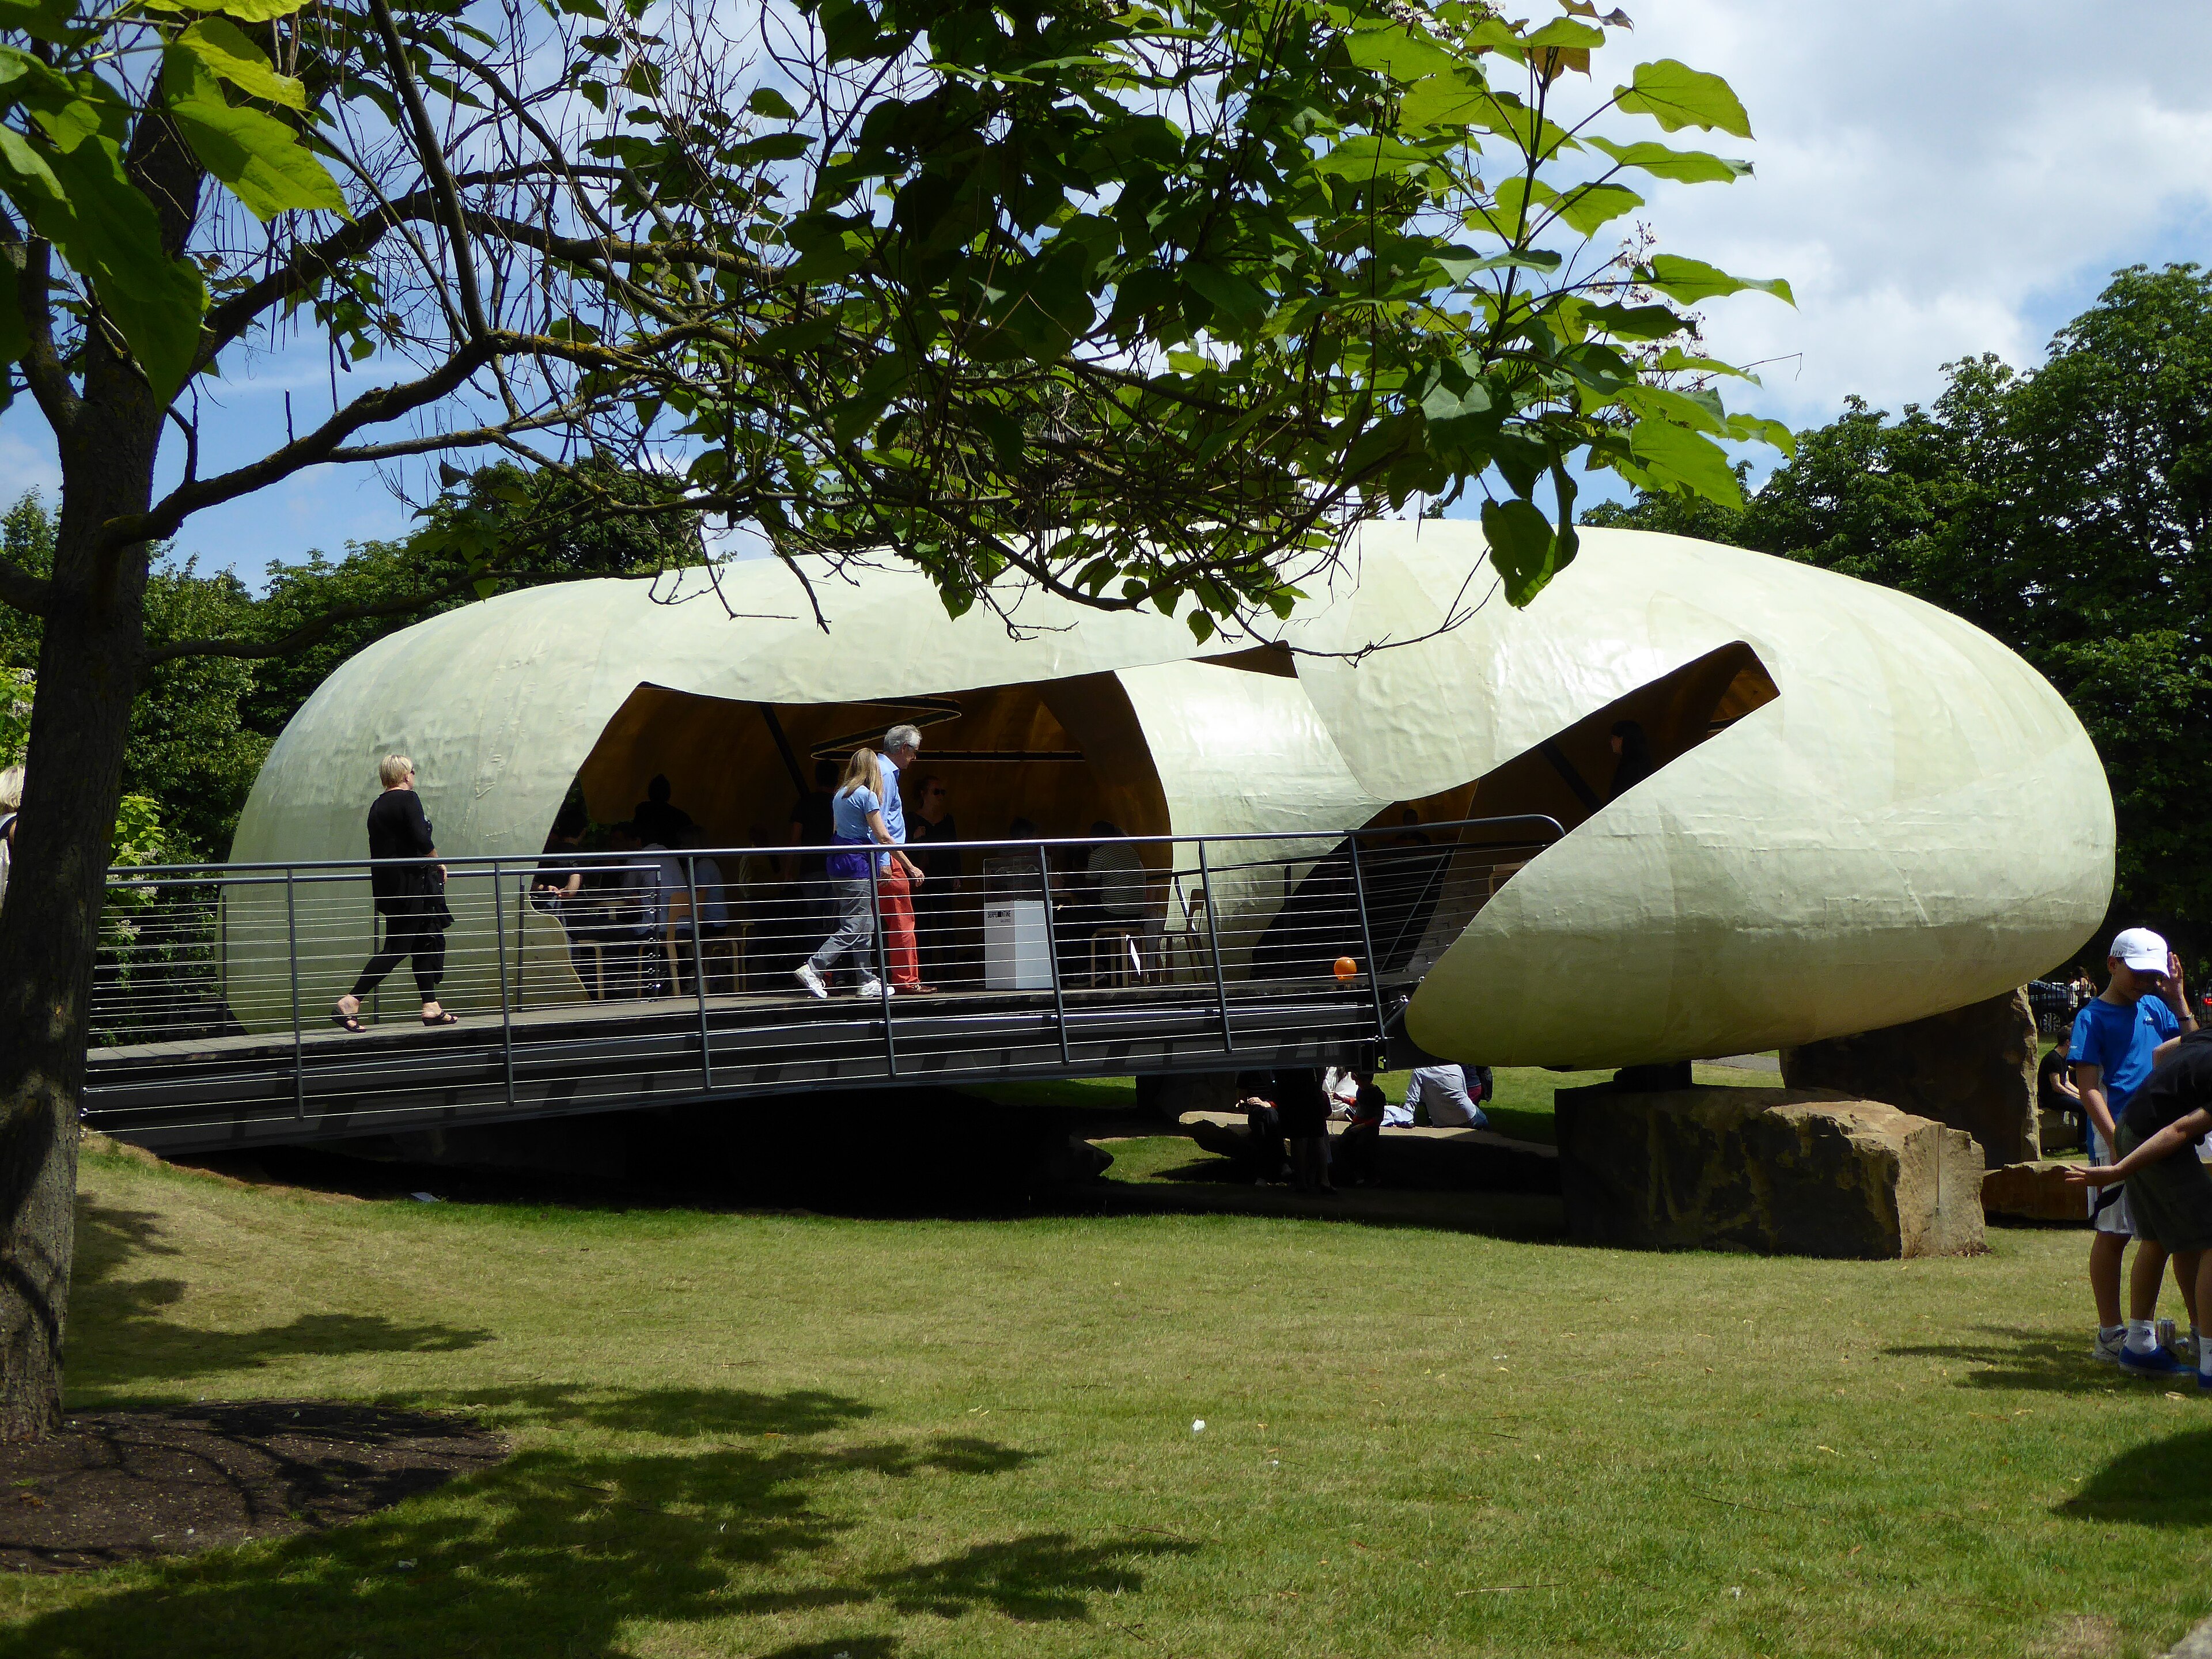
Smiljan Radić's translucent 2014 Serpentine Pavilion resting on large stones in Kensington Gardens

Architecture

The Architect Who Makes Room for Uncertainty

Smiljan Radić’s Serpentine Pavilion in London, July 2014. Photo: Ardfern · CC BY-SA 3.0 · Cropped for layout.

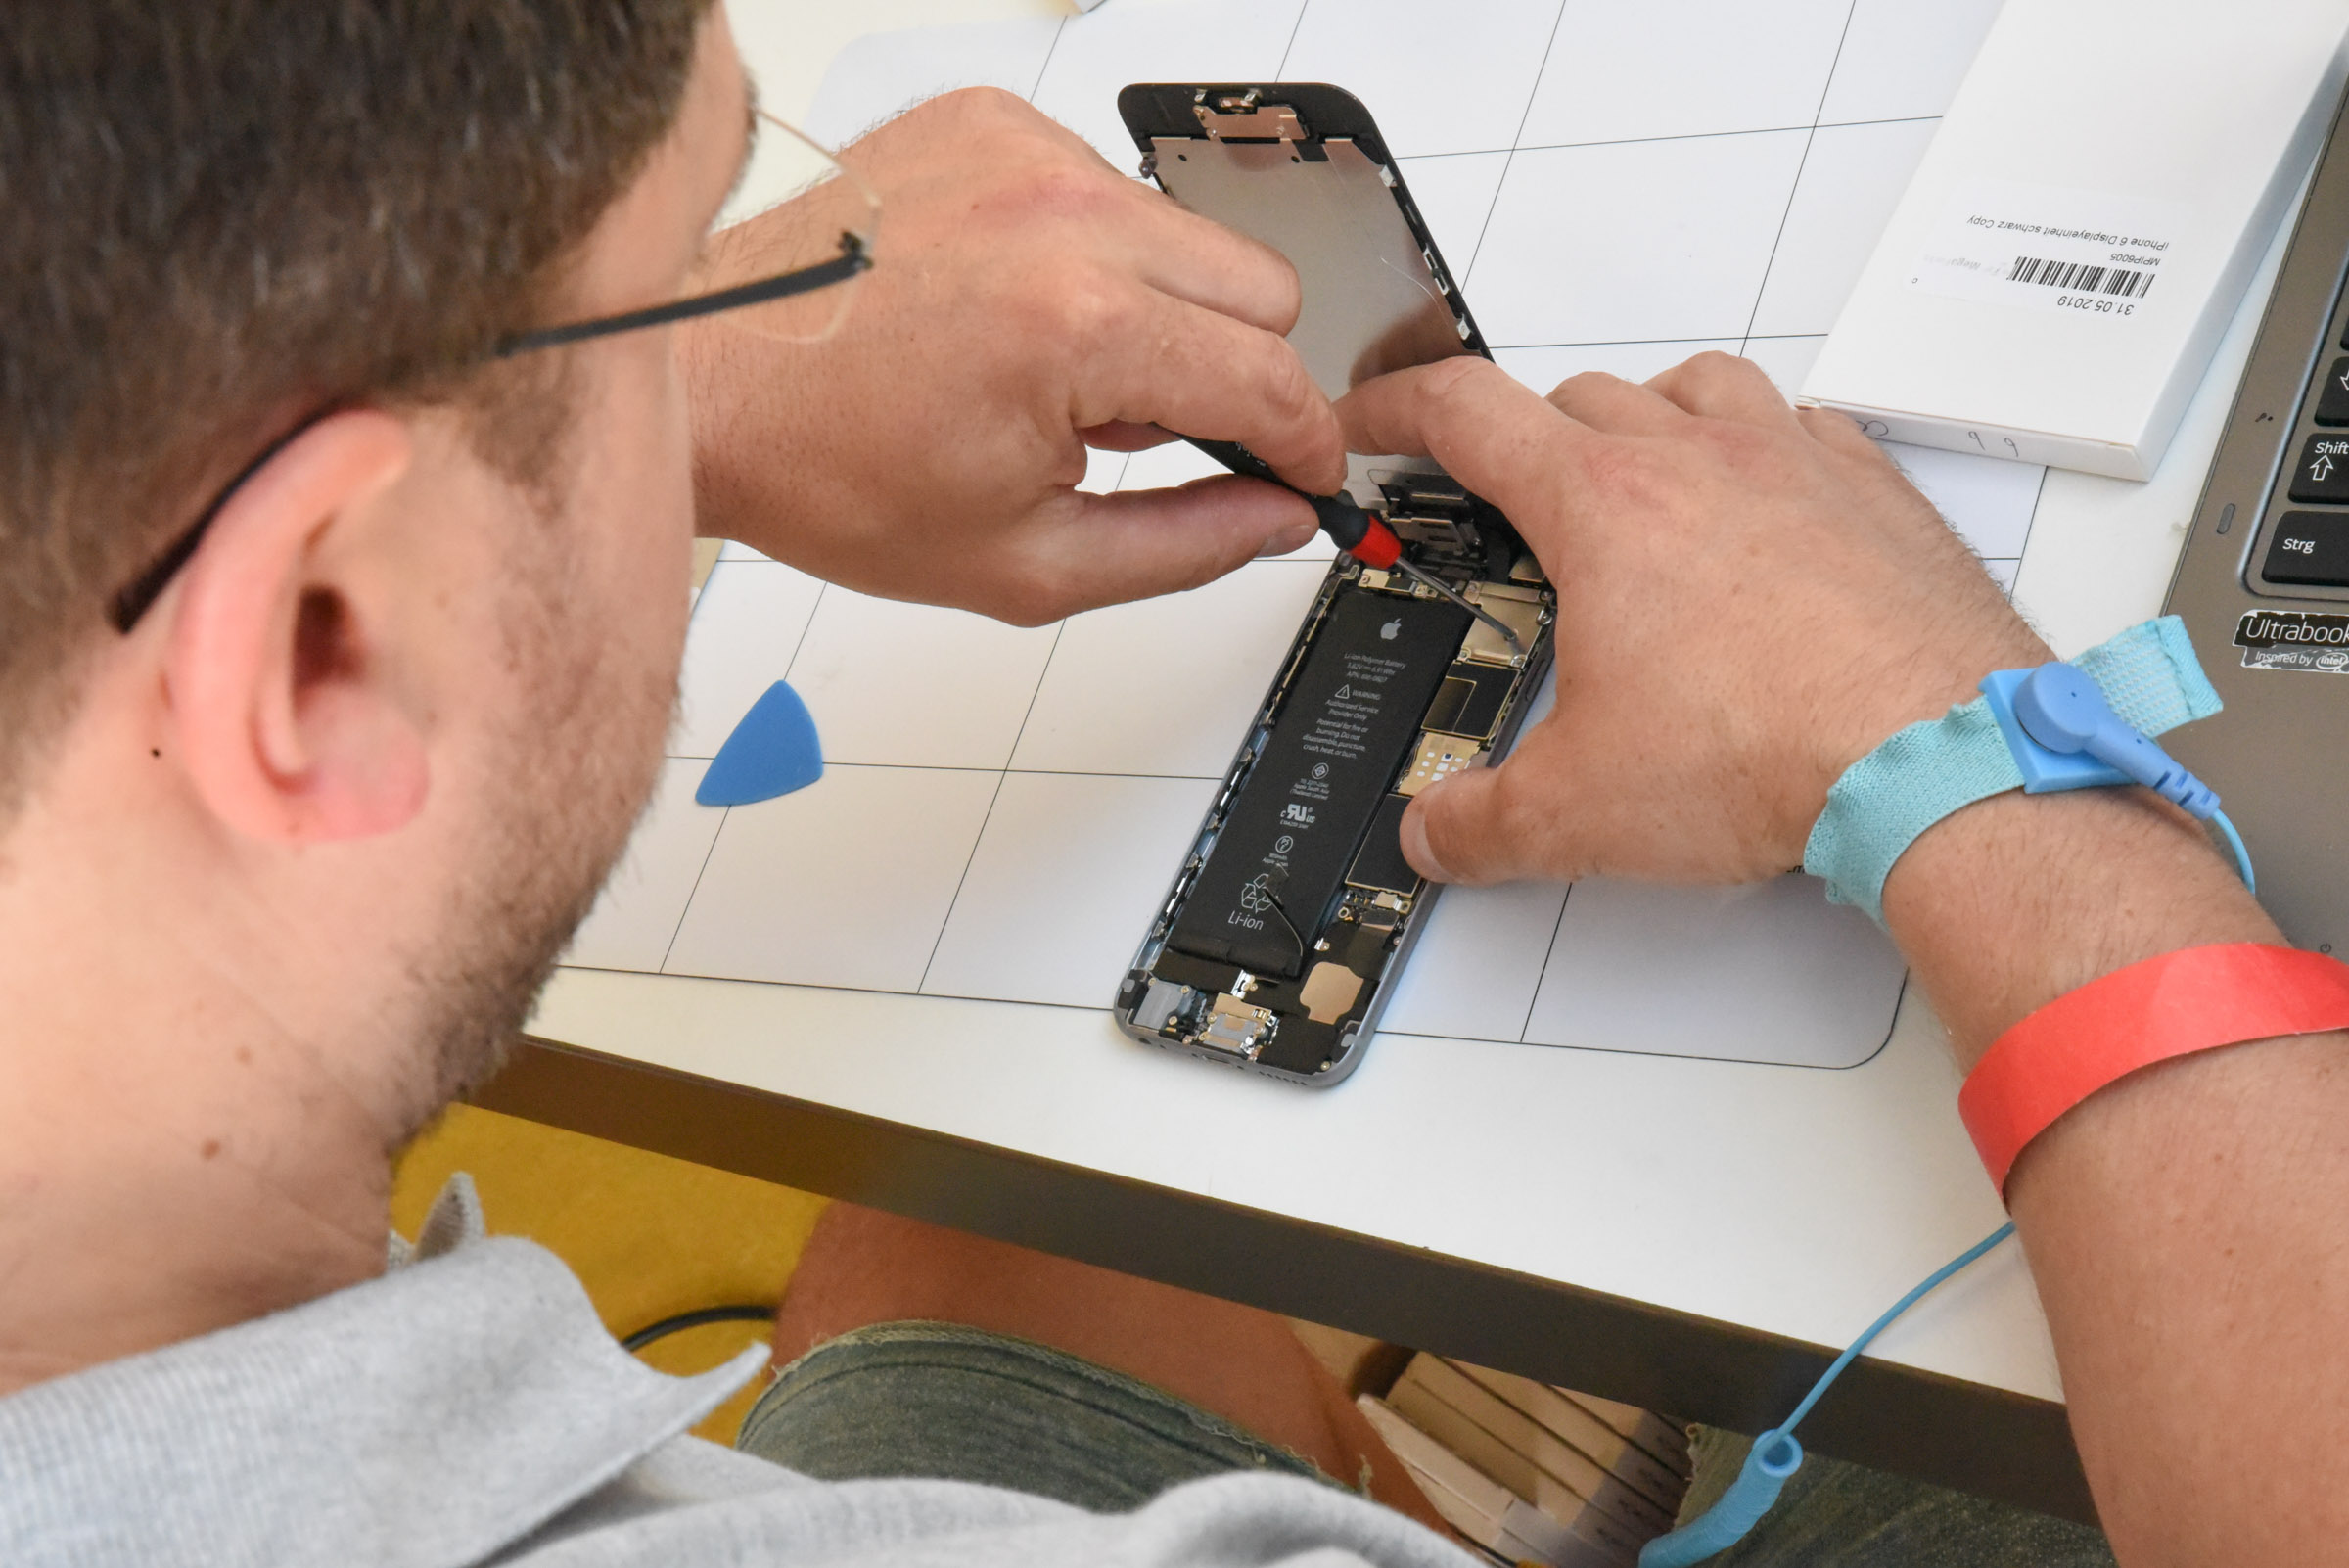
A participant repairing a small electronic device at Repair Lab in Hamburg

Design & stewardship

The Second Life of Things

Hands-on electronics repair at Repair Lab during Hamburg’s Sommer des Wissens, 2019. Contextual archive image; not a 2026 implementation event. Photo: Alena Zielinski / Redaktion NdW · CC BY 2.0 · Cropped for layout.

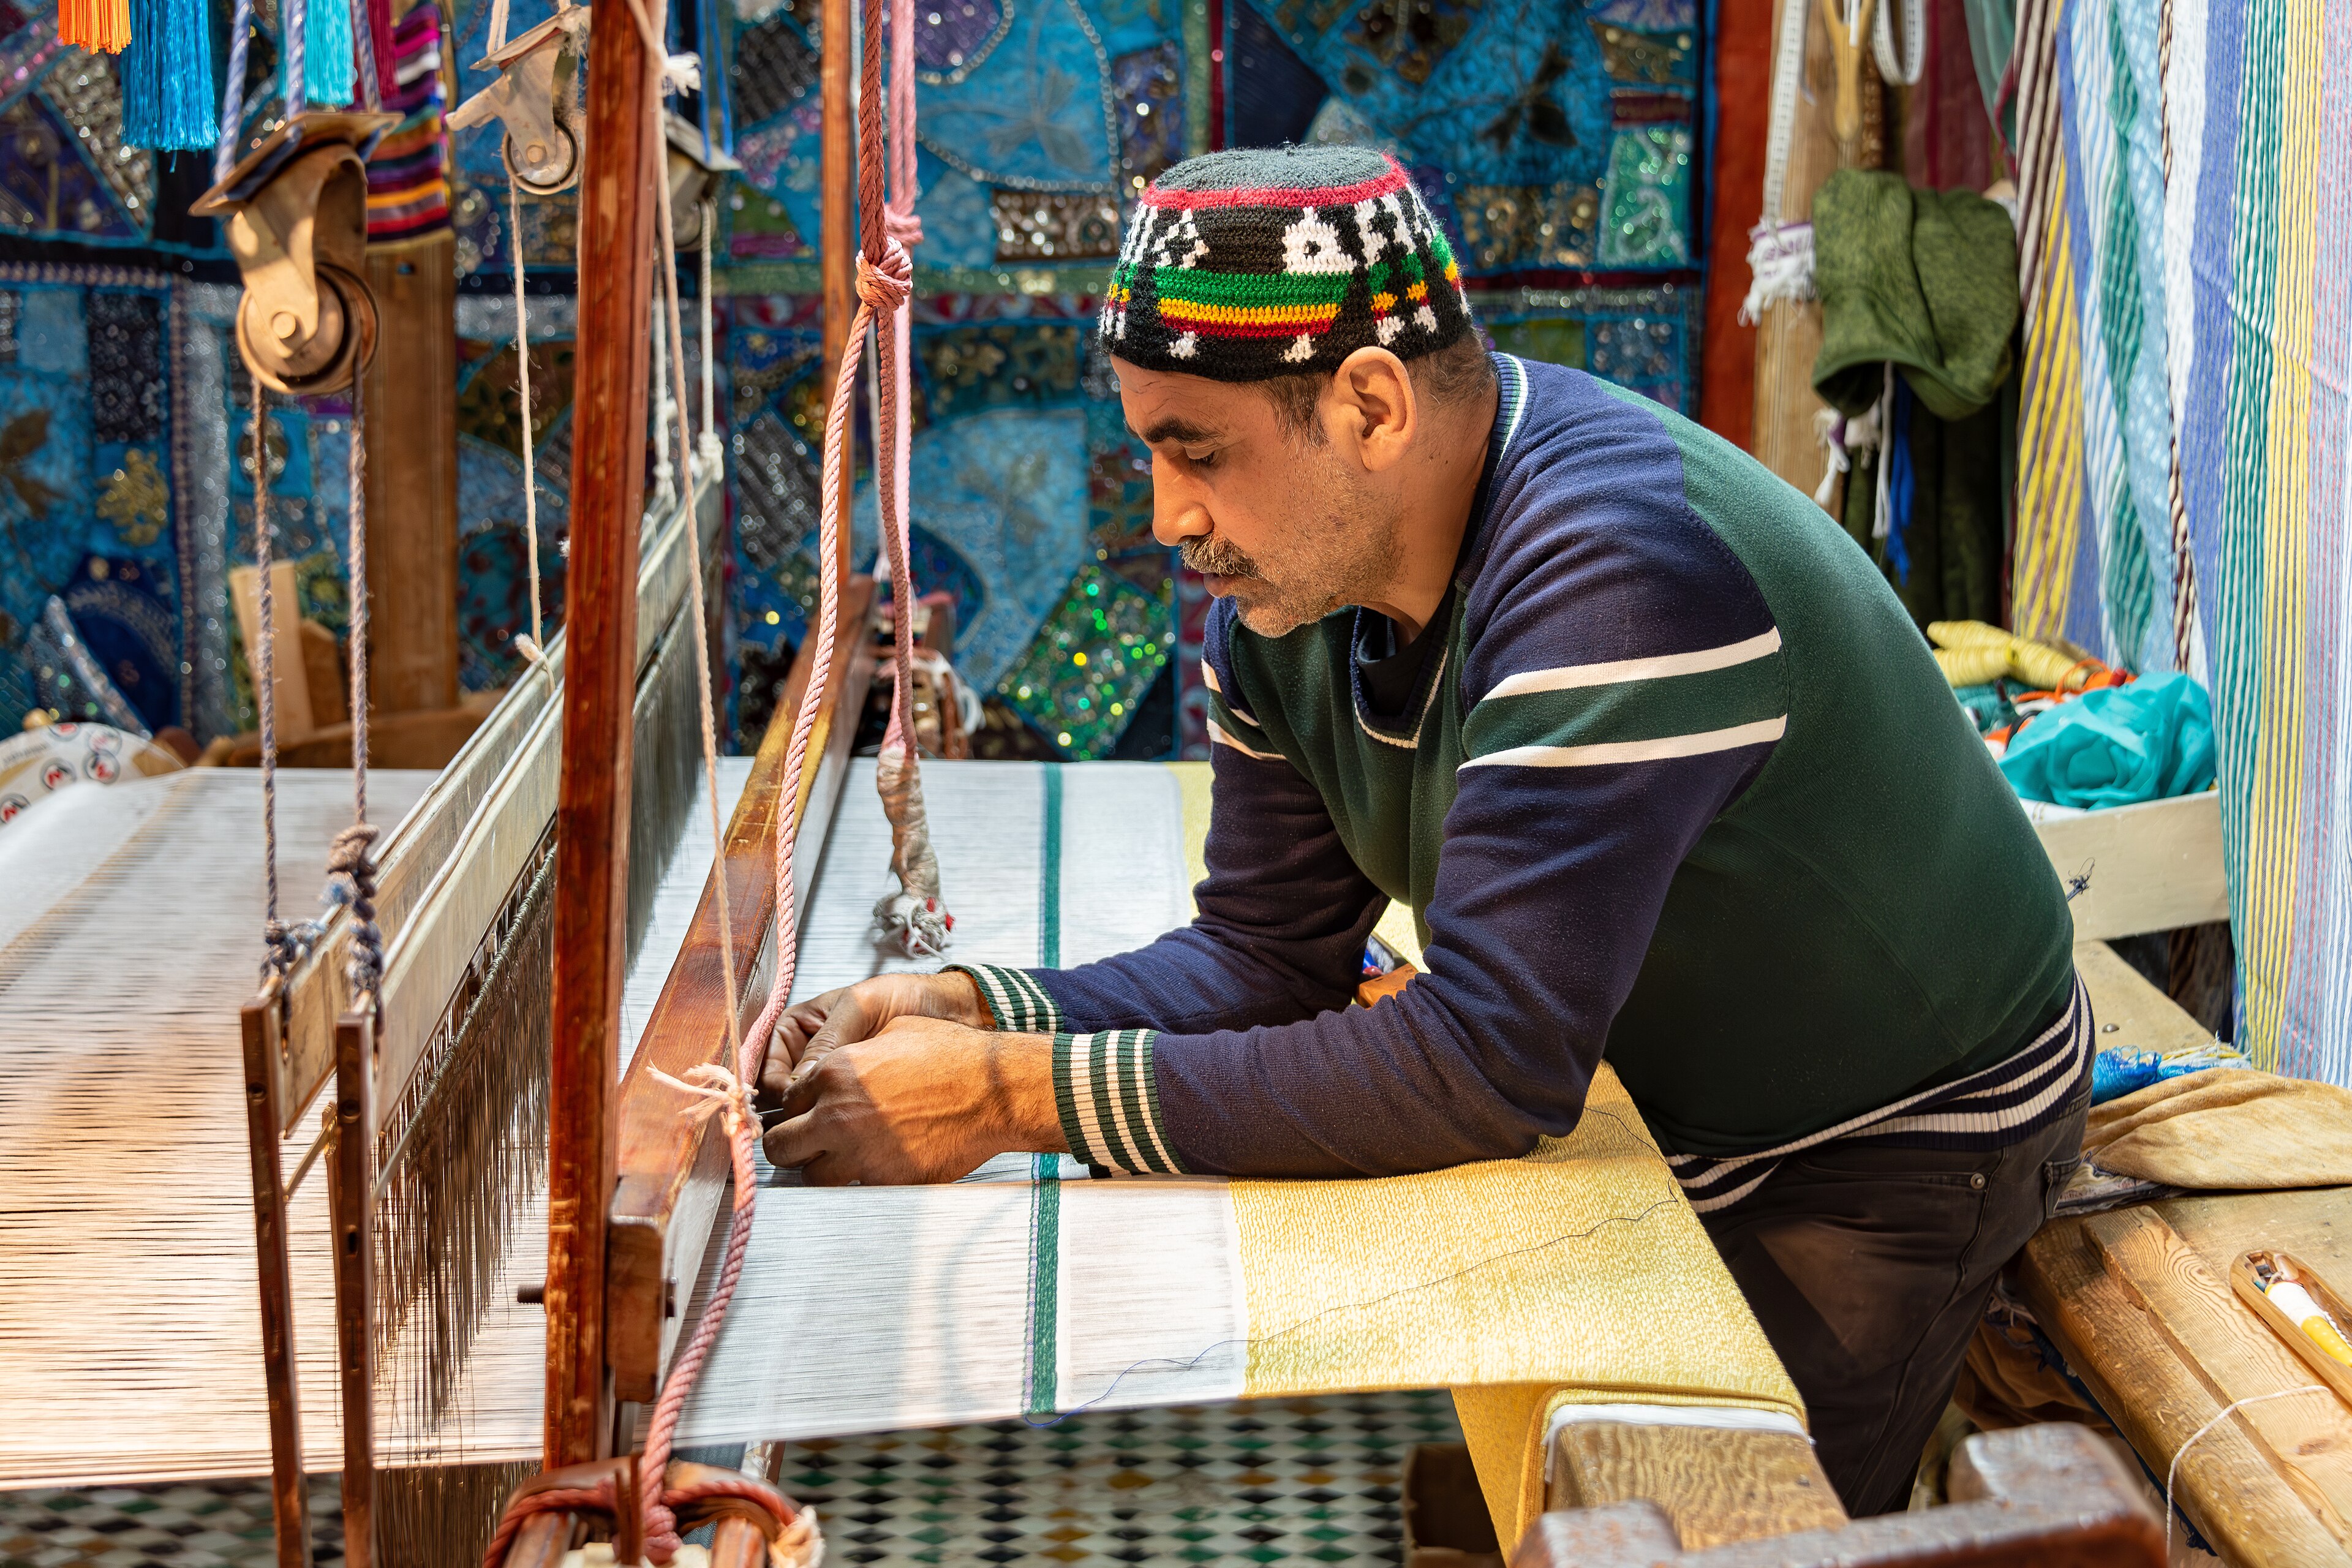
An artisan weaving at a loom in Fez, Morocco

Culture & data

Can Creativity Be Counted?

An artisan weaving in Fez, Morocco, photographed on 26 December 2024. Contextual craft image; it does not depict the UNESCO consultation. Photo: Jorge Franganillo · CC BY 2.0 · Cropped for layout.